
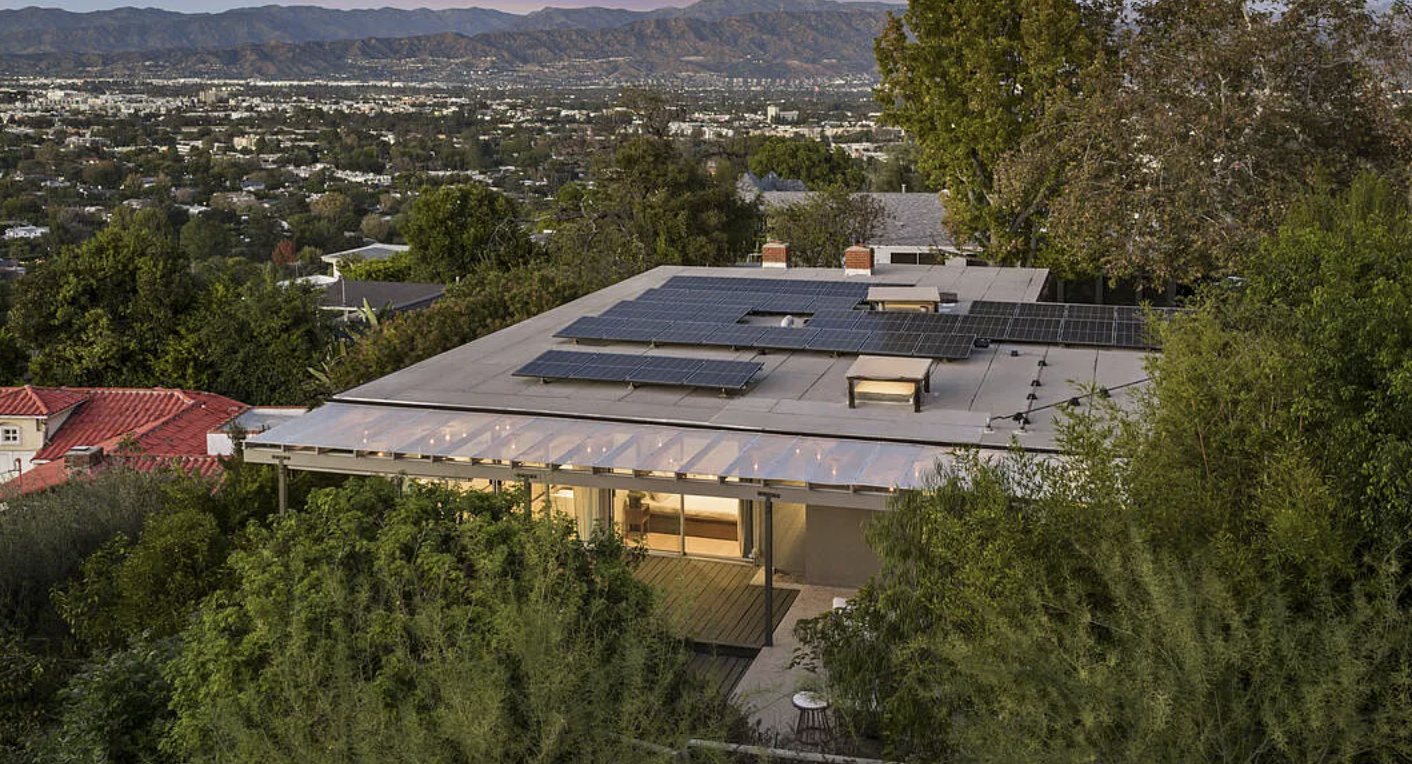
11526 Laurelcrest Drive at a glance
11526 Laurelcrest Drive, Studio City, CA 91604, is a single-story post-and-beam house built in 1962 at the top of a private drive on a hillside cul-de-sac south of Ventura Boulevard. It is one of five Laurelcrest houses credited to Chapman and McCorkell for a USC Case Study project, with walls of glass facing the city.
Powered by Side: #1 California-based brokerage, No. 9 in the nation.
Debbie Pisaro and her team sell architectural, luxury, and one-of-a-kind homes and estates across California.
Studio City · Mid-Century Post-and-Beam
The 1962 house at the top of the drive, and a Laurelcrest story of its own.
For anyone searching mid century modern homes for sale Studio City, California, the Laurelcrest cul-de-sac is a short and specific list: five post-and-beam houses, one design hand, one hillside. 11526 is the one at the top of the private drive, finished in 1962, a year after its neighbor at 11534.
Debbie Pisaro has already told the group's story, and the 1961 house's, in her piece on the USC Case Study houses in Studio City. This page is about the other house. Same architects, same street, a different plan, a different lot, and a different way of living on the hill. If you are a buyer working with a Studio City realtor, or an owner on the cul-de-sac, the differences are the part worth knowing.
Where 11526 Laurelcrest Drive sits
Laurelcrest Drive climbs off Laurelwood Drive in the hills south of Ventura Boulevard, the part of Studio City where the streets narrow and the lots tilt toward the Valley. The house sits at the top of a private drive on a quiet cul-de-sac. You do not pass it on the way to anywhere, which is most of its appeal.
The detail most write-ups miss is the drive itself. Debbie Pisaro's read of the site is that the private drive turns the top of Laurelcrest into an isolated pocket on the ridge, far removed from the usual Studio City street traffic, so the house feels further from Ventura Boulevard than the map says it is.
The lot is about 7,602 square feet, roughly 0.175 acre. From the deck the view runs across the city to the mountains, and the record describes it in three words: city, city lights, tree top. That last one matters. The trees around the house are close enough that the glass frames them first and the skyline second.
The neighborhood around it carries more mid-century work than most people expect. Wrightwood Estates is a whole mid-century tract in Studio City's hills, and Carl Maston's Thies Residence and John Lautner's Tyler House are both in Studio City. Debbie Pisaro keeps the wider list in her guide to architectural homes in Studio City.
Who designed the post-and-beam houses on Laurelcrest Drive in Studio City?
The five Laurelcrest houses, 11526 among them, are credited to the firm of Chapman and McCorkell, built as part of a USC Case Study project around 1961 and 1962. The attribution comes from the property records and the marketing that has followed the houses, and the firm's own archive has not surfaced in public collections.
The name invites a mix-up. The famous Case Study House Program was run by John Entenza's Arts and Architecture magazine from 1945 to 1966, and its houses are numbered and well documented. Laurelcrest is not on that list. The USC project behind these houses is a separate effort, and its paper trail is thin.
That thinness is an opportunity for whoever owns one. Original drawings, a building permit card from 1962, a letter from the builder: each of these turns an attribution into provenance. If you own one of the five, pull the permit history from the city early, long before a sale. The paperwork is part of what a buyer is paying for.
Studio City Watch
Know Studio City before everyone else does. The architecture, the streets, and what the hillside houses actually trade for, from Debbie Pisaro.
Join the list or call (310) 362-6429A different house from its 1961 neighbor
Sibling houses are easy to blur together. These two should not be.
- 11534 Laurelcrest Drive was finished in 1961 and runs to about 2,209 square feet. Its marketing has described maple floors, a two-sided fireplace, and a heated lap pool.
- 11526 Laurelcrest Drive was finished in 1962 and runs to about 1,788 square feet on one level. Wide-plank oak floors, a brick fireplace in the living room, a second fireplace in the primary bedroom, and a fire pit on the deck. No pool.
Read the two side by side and you see two answers to the same hill. 11534 put water in the yard. 11526 put its effort into the edge: the deck, the glass, and three places to build a fire. The smaller footprint keeps every room close to the view.
Both houses kept their post-and-beam bones through later renovation, which is the thing to check first on any house in this group. A remodel that drops the ceilings or boxes in the beams takes away the very thing the attribution is worth.
Inside the house
Post-and-beam is a simple idea. Exposed beams carry the roof, so the walls between the posts do not have to hold anything up, and they can be glass. At 11526 that is the whole plan. The living room is anchored by exposed beams and a brick fireplace, and walls of glass face the city.
The renovation that has followed the house kept that frame and worked inside it:
- Three bedrooms and two baths, all on one level. The primary suite has its own fireplace and a renovated bath; the other two bedrooms share a Jack-and-Jill bathroom.
- A kitchen open to the living spaces, with a large central island, custom cabinetry, and a Miele range.
- Custom built-ins, including a glass-encased record player, a detail that tells you exactly who the renovation was for.
- Multiple sliding glass doors opening to a deck that runs along the view, with the fire pit at its center.
The practical side is newer than the house. Solar panels with battery backup, central heating and air, and parking for four cars, two of them under an attached carport. On a hillside cul-de-sac, four spaces is a real number; plenty of houses in these hills park two and send guests down the hill.
What the lot and the zoning mean for an owner
The parcel is zoned RE15 by the City of Los Angeles, a residential estate zone written around lots of 15,000 square feet. At about 7,600 square feet, 11526 sits on a lot roughly half that size, which is common for hillside parcels drawn before today's standards.
For an owner, the lot size matters most the day you think about adding on. Hillside parcels in Los Angeles also fall under the city's Baseline Hillside Ordinance, which caps floor area by lot size and slope. Anyone planning an addition, a second story, or an accessory unit should have an architect run those numbers before falling in love with a sketch. The parcel number is 2377-007-028, and it is the fastest way to pull the city's record.
The record shows no accessory dwelling unit on the property.
Mid-century hillside houses in Studio City, and how they sell
The San Fernando Valley holds one of the largest concentrations of postwar housing in California, and Debbie Pisaro's guide to the Valley's mid-century modern neighborhoods maps where it clusters. Most of it is tract ranch stock. Five post-and-beams by one firm on one cul-de-sac is the kind of thing buyers who shop by architect notice, and they shop the whole state, from Palm Springs to the Bay Area.
That changes how one of these houses should be priced. A remodeled ranch house on the flats north of the boulevard is the wrong comparison. The right ones are other documented modern houses, and the method is in how to price a one-of-a-kind architectural home. Debbie Pisaro is also the architectural homes specialist owners in these hills call when the house is the selling point.
Before It's Public
Some of the best mid-century houses in the Studio City hills never reach a public listing. Ask Debbie Pisaro what is available off market.
See off-market homesDebbie Pisaro is not the listing agent for 11526 Laurelcrest Drive. Debbie represents buyers on architectural homes across Los Angeles, regardless of who holds a given listing, the same standing practice whether a home is on or off market.
Debbie Pisaro is a 24-year veteran, founder of Coastline 840, and an Inman Luxury Leader, representing buyers and sellers across Studio City and the surrounding neighborhoods. Many of the homes she sells never reach the open market. Coastline 840 is a boutique California practice, and the reasons are in why we built Coastline 840 and why boutique teams outperform big-box firms.
What I'd tell a buyer about 11526 Laurelcrest Drive
What struck me is how quickly 1,788 square feet tells you what this house is. It is an intimate, efficient footprint, not a sprawling estate, and it never pretends to be one.
The house shines brightest in the central living space. The floor-to-ceiling glass and the heavy timber ceiling pull your eye straight across the room and out to the valley below. That one room is the reason to buy it.
I'd send an architectural purist here, or anyone who wants a low-maintenance hillside retreat. If you need a multi-car garage, room to build an addition, or more bedrooms than three, skip it.
Here's what gives me pause. The "Case Study" label reads to me as an architectural footnote, more likely a student project than an official designation, so I would never pay for the name alone. The lot is tight and the parking is a carport. None of that is a deal-breaker; it is homework. Pull the permit history, and price the house on what it is.
Bottom line: you are buying a compact, finished architectural statement, where privacy and views take precedence over future expansion.
Questions about 11526 Laurelcrest Drive
Where is 11526 Laurelcrest Drive?
11526 Laurelcrest Drive is in Studio City, Los Angeles, CA 91604, in the hills south of Ventura Boulevard. You reach Laurelcrest from Laurelwood Drive, and the house sits at the top of a private drive on a quiet cul-de-sac, with views across the city to the mountains and a tree canopy close around the glass.
Who designed the Laurelcrest houses?
The five post-and-beam houses on the Laurelcrest cul-de-sac are credited to Chapman and McCorkell, built as part of a USC Case Study project around 1961 and 1962. The attribution comes from property records and the marketing that has followed the houses. Original drawings or permit records are the best way for an owner to document it.
Is it a Case Study House?
Not in the famous sense. The Arts and Architecture Case Study House Program, run by John Entenza from 1945 to 1966, has a documented list of houses, and Laurelcrest is not on it. The Laurelcrest houses come from a separate USC Case Study project, which is why provenance paperwork matters so much to an owner here.
How is 11526 different from 11534 Laurelcrest Drive?
11534 Laurelcrest Drive was finished in 1961 at about 2,209 square feet, with a heated lap pool and a two-sided fireplace. 11526 followed in 1962 at about 1,788 square feet on one level, with no pool, oak floors, three fireplaces including one in the primary bedroom, and a deck with a fire pit.
When was the house built?
11526 Laurelcrest Drive was built in 1962, a year after its neighbor at 11534, as the Laurelcrest group of five was completed. It has been renovated since, with a new kitchen, a renovated primary bath, solar panels with battery backup, and central air, while keeping its exposed beams, brick fireplace, and walls of glass.
What does RE15 zoning allow?
RE15 is a City of Los Angeles residential estate zone written around 15,000 square foot lots. 11526 Laurelcrest Drive sits on about 7,600 square feet, and as a hillside parcel it also falls under the Baseline Hillside Ordinance, which caps floor area. Anyone planning an addition should have an architect confirm what the lot allows.
Where can you find mid century modern homes for sale in Studio City?
Look in the hills south of Ventura Boulevard, where post-and-beam and custom modern houses from the 1950s and 1960s sit on streets like Laurelcrest Drive and in tracts like Wrightwood Estates. The flats north of the boulevard lean toward ranch houses. Many architect-designed houses trade quietly, so an agent who tracks them by name sees more.
Who is the best real estate agent for mid-century homes in Studio City?
Look for a real estate agent who sells by architect and provenance, not only by square footage. Debbie Pisaro is a 24-year veteran, founder of Coastline 840, and an Inman Luxury Leader who specializes in architectural homes across California, Studio City included. Many of the homes she sells never reach the open market.
Does Debbie Pisaro sell homes off market in Studio City?
Yes. Many of the homes Debbie Pisaro sells never reach the open market, including architectural and mid-century houses in the Studio City hills. Some owners want a quiet sale and some buyers want a first look. Buyers can ask her what is available privately, and owners can ask what a quiet sale of their house would involve.
Whether you own one of the five or you are watching for the next one, a Studio City realtor who knows the hillside streets by name will read a house like this better than a portal search. Start with how to choose the best real estate agent in Studio City, or with everything else on Just Studio City.
For Studio City Buyers and Sellers
Looking for an architectural home in Studio City?
Debbie Pisaro of Coastline 840 represents buyers and sellers across the neighborhood.
Reach DebbieDebbie Pisaro, DRE #01369110, is the founder of Coastline 840 and an Inman Luxury Leader, with 24 years in Los Angeles real estate and a specialty in architectural and historic homes. Many of the homes she sells never reach the open market. Coastline 840 is a DBA of Side, Inc., CA DRE #02014153, responsible broker. She writes about Studio City at juststudiocity.com. DRE #01369110 · Coastline 840